Studio Madrid in Love designed Comet Retiro as an immersion in the Buen Retiro park: every floor of the building is named after a landmark of the park.
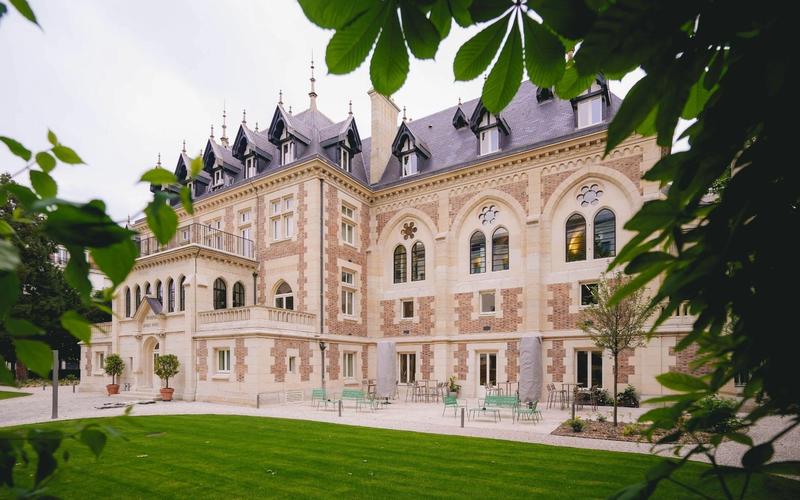
Interior design studio Madrid in Love conceived the Comet Meetings venue as an invitation to immerse yourself in the emblematic Buen Retiro park. Breathing in motivation, freshness and energy in order to make the most of every meeting is one of Comet's core aims. The space and its design were therefore never going to be taken lightly when the team began work on its new building, recently opened on calle Alfonso XII.
Madrid in Love designed the Comet Meetings venue as a tribute to the places that have accompanied anyone who has visited or lived in Madrid: each floor of the building, named after key spots in the park (the Observatory, the Casa de Fieras, the Palacio de Cristal), reveals the treasures and landmarks of the Retiro in a warm atmosphere, ideal for a creative team day that leaves a mark.
« Comet Retiro aims to be a one-of-a-kind meeting venue in Madrid. Standing opposite the Retiro, the largest and busiest park in Madrid and one of its great green lungs, the building was designed to be fed by the park. Its 2,130 sq m were added to the 1,180,000 sq m of the Retiro, turning the Comet venue into a 1,182,130 sq m place. Beyond what happens inside the Comet building, it has a whole park in front of it, letting it spread out as much as it likes », explains Leyre, of MIL STUDIOS. « Inside, the Retiro is the main source of inspiration. We identified the five great highlights of the park, highly recognisable and emblematic places from past and present, and brought them into the building. »
Each of those themes is spread across the floors:
Ground floor: glamping
Trees are the main characters here. The intervention is more radical and suggests activities that can take place among the trees, such as camping or building a treehouse. The look and the materials revolve around that idea. MIL STUDIOS created a snack area under an XXL tent, next to a large tree, as well as a space with two recycled wooden cabins linked by stairs, lamps made from saucepans and a décor inspired by everything a good adventure calls for.
First floor: the dream pond
The reference is the Madrid lake, famous for the large rowing boats you can take out. The watery character and the presence of those boats, along with the omnipresent greenery, are the main features of the space. The walls are covered with a collage of tiles in different colours, across which runs a large green wave that evokes stretches of water while also serving a technical purpose: protecting the wall of a space used as a canteen and providing acoustic comfort, since the wave is made of absorbent material. The most striking décor remains the original Retiro rowing boats hanging from the ceiling, along with the original oars, life rings and fish that complete the rest of the walls.
Second floor: the enchanted book
The main theme is the Book Fair, one of the most important fairs in Madrid, held in the Retiro. The look of this floor draws on the permanent stalls of the Cuesta de Moyano: their characteristic blue and orange awnings, together with the presence of books, are the main elements echoed in the shared areas. The main corridor is therefore lined with a blue base and an installation of around 500 salvaged books glued to the wall, while an installation of awnings frames the ceiling. The meeting rooms on this floor follow themes, with decorative elements referring to tales everyone knows and easily recognises.
Third floor: the Palacio de Cristal
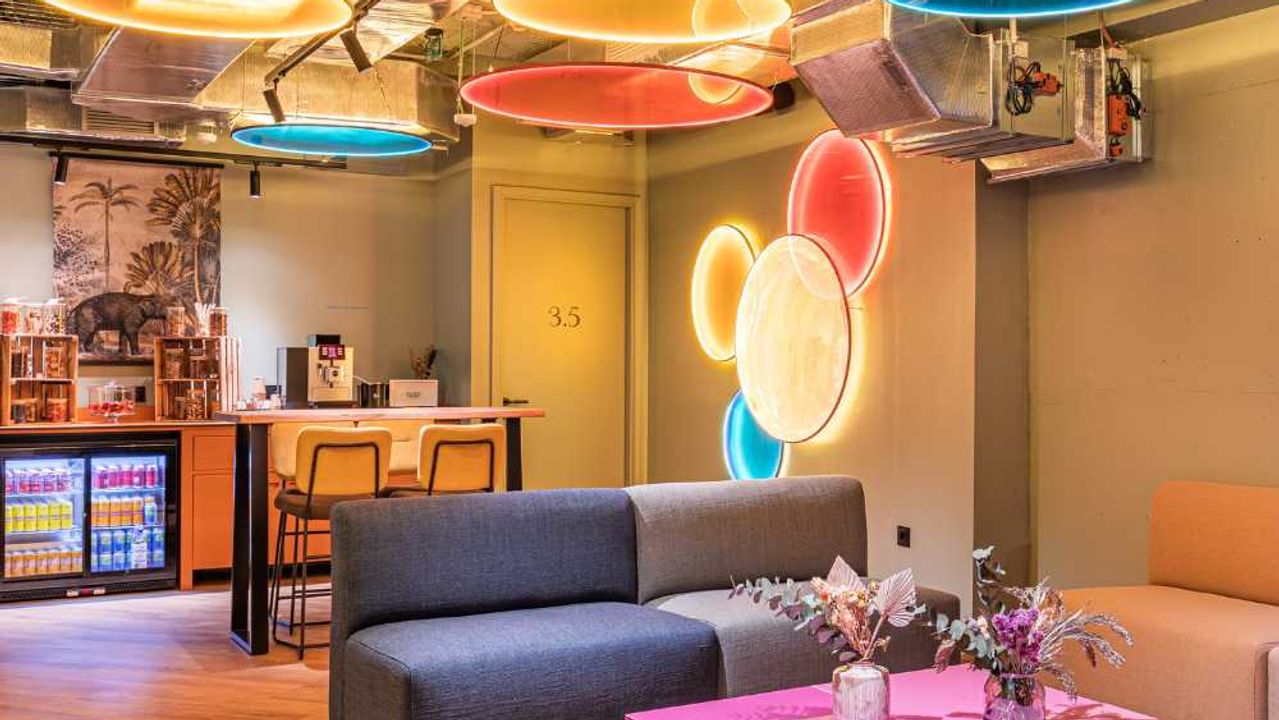
Here the reference is the Palacio de Cristal, a late nineteenth-century greenhouse that originally housed large exotic plants and tapestries brought back by explorers from the Indies. It is now an exhibition centre linked to the Reina Sofía museum. The MIL STUDIOS intervention creates an installation based on the characteristic effect of glass with light, and the colours and reflections that result. The studio achieved this with coloured methacrylate lamps on the ceiling and coloured polycarbonate arches framing the passages along the corridors. Combined with colourful plants and furniture, it makes the floor an eclectic place. The meeting rooms follow the concept, with tapestries and greenery recalling the early days of the Palacio de Cristal.
Fourth floor: the Casa de Fieras
One of the most curious places is the Casa de Fieras, a nod to a former zoo in the Retiro. The presence of exotic animals such as tigers, bears and monkeys gave its name to this spot, which has since become a library. To shape this floor, the studio drew on the origins of the zoo, with its large brick façades and barred windows housing the great beasts of Madrid. The materials of the floor come through in a brick base and large mirrors fitted with bars, which make our own reflection the main character of the story. Another very distinctive feature of the zoo was the monkey pit, with a large dry tree at its centre. MIL STUDIOS brought that tree into the middle of the space and set the monkeys free to play across the whole floor. This huge natural dry tree gives the floor its shape, and its smaller branches provide the fine details of the treehouse. The studio made sure to use every natural material in the project. The meeting rooms are home to beasts of all kinds: flamingos, rhinos, lizards, disco sheep.
Seventh floor: the great observatory
Little known but very important in the park, the Real Observatorio de Madrid houses an old telescope, now out of use, and a museum. The seventh floor offers one of the best views in Madrid: a large terrace with a 180° view over the Retiro and the way it opens onto the city. We felt we had to turn it into our own observatory and called it the CAC (Comet Astronomic Center). The intervention is minimal, as the idea was to keep the space as a found place, overtaken by greenery and time. We added playful, space-themed touches such as disco balls and lamps that look like planets. The space is open in design, with two seating areas and modular sofas that adapt to different layouts.
At Comet Retiro, the aim was to create a place that is fun and different on every floor, yet easily recognisable through the themes it addresses. Visitors can enjoy this exceptional location and all the services Comet provides, and also learn more about the great park stretching out below them, promoting the values of protecting and caring for what surrounds us: the city, nature and history.
The key to its success lies in encouraging in-person meetings in extremely well-equipped settings that foster collective intelligence in an inspiring place. Walking through the floors of the 1,900 sq m building opposite the Retiro park, on calle Alfonso XII, you breathe in motivation, freshness and energy, spread across 19 rooms. Comet offers meeting rooms for every need, shared spaces worthy of Google, a silent room for private calls, and a terrace with a privileged view over the Retiro park, where you can unwind, enjoy the moment or make the most of an afterwork with excellent catering.
The building inspires and becomes the ideal setting to let creativity out and encourage exchange, while providing the level of service needed to focus on what matters.